

-
Antique Items
- Antique Bath Items
- Antique & Vintage Books
- Antique Cabinets
- Antique Doors
- Antique Fireplaces
- Antique Furnishings
- Antique Garden
-
Antique Hardware
- Antique Bin Style Drawer Pulls
- Antique Cabinet & Furniture Locks
- Antique Cabinet Hinges
- Antique Cabinet Keyhole Covers
- Antique Cabinet Knobs
- Antique Cabinet Latches
- Antique Casters and Paw Feet
- Antique Coat & Bath Hooks
- Antique Curtain Hardware
-
Antique Door Hardware
- Antique Dead Bolts & Night Latches
- Antique Padlocks
- Antique Chicago Niles Door Hardware
- Antique Door Bells
- Antique Door Bolts
- Antique Door Hinges
- Antique Door Knobs
- Antique Door Knockers
- Antique Door Plates
- Antique Door Pulls & Push Plates
- Antique Door Rosettes
- Antique Door Sets
- Antique Door Stops & Holders
- Antique Entry Door Thumblatch Pulls
- Antique Gilbert Door Hardware
- Antique Door Keyhole Covers
- Antique Lock Parts
- Antique Mortise Locks
- Antique Pocket Door Hardware
- Antique Rim Locks
- Antique Speakeasy Window
- Antique Storm and Screen Door Hardware
- Antique Thumblatch Door Sets
- Antique Unit Locks
- Antique Drawer Pulls
- Antique Icebox Hardware
- Antique Kitchen Hardware
- Antique Mail Boxes and Letter Slots
- Antique Pulleys
- Antique Stair Hardware
- Antique Window Hardware
- Antique Heat Grates
- Antique Iron & Tin
- Repurposed Antiques
- Antique Kitchen
- Antique Lighting and Electrical
- Antique Radiators
- Antique Stained Glass
- Antique Tile
- Antique Woodwork
-
Bathroom
- Bath, Body & Home
- Antique Bath Items
-
Bath & Body Care
-
Bath and Body By Manufacturer
- Aura Cacia
- Andalou Naturals
- Apotheke
- Archipelago
- Baudelaire Soap
- Beekman 1802
- Better Life
- Boss Razors
- Burt's Bees
- Caswell-Massey
- Claus Porto Soaps
- Compagnie de Provence
- Deep Steep
- Dr. Bronner's
- Dresdner Essenz
- Edwin Jagger
- EO Products
- Fringe Studios
- Gianna Rose Atelier
- Grandpa Soap Company
- Humphreys
- J. R. Watkins
- K. Hall Designs
- Kalastyle
- Lafco
- Michel Design Works
- Panier des Sens
- Me! Bath
- Mistral Soaps
- Mrs. Meyers Clean Day
- Nesti Dante
- Pre de Provence Soaps
- San Francisco Soap Company
- Simply Be Well
- Soap & Paper Factory
- Sweet Grass Farm
- Thayers
- Thymes
- Urban Spa
- West Third Brand
- Yes To
- Bath Sponges & Accessories
- Body Lotions, Balms, & Oils
- Bubble Bath, Salts, & Bombs
- Facial Care
- Foot Care
- Gift & Guest Soaps
- Hair Care
- Kid Stuff
- Liquid & Bar Soap
- Men's Toiletry Products
- Pain Relief & First Aid
-
Bath and Body By Manufacturer
- Bathroom Furnishings
- Bathroom Sinks & Vanities
- Bathtubs & Showers
- Faucets for Sinks, Tubs, & Showers
- Toilets & Parts
- Cleaning & Restoration
- Curb Appeal
-
Hardware
-
Cabinet & Furniture Hardware
-
Shop By Style
- Art Deco Cabinet Hardware
- Chippendale Cabinet Hardware
- Colonial Revival Hardware
- Contemporary Cabinet Hardware
- Craftsman Cabinet Hardware
- Eastlake Cabinet Hardware
- European Cabinet Hardware
- Industrial Cabinet Hardware
- Medieval Cabinet Hardware
- Retro Cabinet Hardware
- Rustic Cabinet Hardware
- Victorian Cabinet Hardware
- Bed, Chair and Table Hardware
- Bottle Openers
- Cabinet Hardware Backplates
- Cabinet Knobs
- Cabinet Hinges
- Cabinet Latches
- Cabinet Locks
- Casters & Pawfeet
- Clearance Cabinet Hardware
- Drawer Slides
- Drawer & Cabinet Pulls
- Icebox Hardware
- File Cabinet Hardware
- Keyhole Covers & Keys
- Nails, Tacks and Brads
- Shelf Pins & Brackets
- Wood & Machine Screws
-
Shop By Style
-
Door Hardware
- Deadbolts
- Door Bells
- Door Bolts
- Door Closers
- Door Hinges
- Door Keyholes
- Door Knobs and Levers
- Door Locks & Latches
- Door Plates
- Door Pulls
- Door Rosettes
- Door Sets
- Doorknockers
- Doorstops
- Entry Door Sets
- French Door Hardware
- Gate Hardware
- Iron Door Hardware
- Kickplates & Thresholds
- Pocket and Sliding Door Hardware
- SALE! Clearance Door Hardware
- Storm & Screen Hardware
- Swinging Door Hardware
- House Hardware
- Window Hardware
-
Cabinet & Furniture Hardware
- Heat Grates & Registers
- Home Decor
- Kitchen
-
Lighting & Lamp Parts
- Beaded Bulb Covers
- Candle Covers
- Ceiling Canopies
- Ceiling Medallions
- Crystal Lamp Parts
- Electrical Sockets
- Lamp Chain
- Lamp Cord, Plugs & Switches
- Lamp Finials
- Lamp Fixture Parts
- Lamp Shades
- Lamps (Table & Floor)
- Light Bulbs
- Light Fixtures
- Oil Lamp Parts
- Shade Holders
-
Switches & Switchplates
- Push Button Switches
-
Switchplate Covers
- Aged Antique Brass Forged Switchplates
- Antique Brass Festoon Forged Switchplates
- Antique Brass Forged Switchplates
- Antique Pewter Festoon Forged Switchplates
- Antique Pewter Forged Switchplates
- Arts & Crafts Switchplates
- Bronze Copper Festoon Forged Switchplates
- Burnished Antique Brass Forged Switchplates
- CLEARANCE Switchplates
- Craftsman Oil Rubbed Bronze Switchplates
- Deco Aged Brass Forged Switchplates
- Deco Antique Brass Forged Switchplates
- Deco Antique Copper Forged Switchplates
- Deco Polished Nickel Forged Switchplates
- Deco Oil Rubbed Bronze Switchplates
- Deco Satin Nickel Forged Switchplates
- Deco Style Switchplates
- Egg & Dart Antique Brass Switchplates
- Egg & Dart Satin Nickel Switchplates
- Egg & Dart Switchplates
- Egg And Dart Oil Rubbed Bronze Switchplates
- Hammered Black Switchplates
- Hammered Copper Switchplates
- Jumbo Oversized Switchplates
- Matte Black Switchplates
- Meadows Switchplates
- Mottled Antique Copper Forged Switchplates
- New York Style Switchplates
- Oil Rubbed Bronze Forged Switchplates
- Polished Brass Festoon Switchplates
- Polished Brass Forged Switchplates
- Polished Brass Stamped Switchplates
- Polished Chrome Stamped Switchplates
- Polished Nickel Forged Switchplates
- Polished Stainless Steel Switchplates
- Polished Unlacquered Forged Brass
- Ceramic Switchplate Covers
- Raw Brass Stamped Switchplates
- Rope Switchplates
- Satin Brass Stamped Switchplates
- Satin Nickel Forged Switchplates
- Satin Stainless Stamped Switchplates
- Victorian Switchplates
- White Stamped Switchplates
-
Tile
-
Merola Tile
- Meraye Tile Collection
- Touba Tile Collection
- Monocolor Tile Collection
- Roma Tile Collection
- Myst Tile Collection
- Lumiere Tile Collection
- Touche Tile Collection
- Retro Strata Tile Collection
- Menorca Tile Collection
- Abadia Tile Collection
- Academy Tile Collection
- Adobe Tile Collection
- Aevum Tile Collection
- Alabama Tile Collection
- Alaska Tile Collection
- Alhama Tile Collection
- Alloy Metal Subway Tile Collection
- Alloy Tile Collection
- Alora Tile Collection
- Amaia Tile Collection
- Amberes Tile Collection
- Amberley Tile Collection
- Americana Tile Collection
- Andorra Tile Collection
- Antic Tile Collection
- Antigua Tile Collection
- Apini Tile Collection
- Aranjuez Tile Collection
- Arches Tile Collection
- Archivo Tile Collection
- Ardesia Tile Collection
- Argile Tile Collection
- Argos Tile Collection
- Aroas Tile Collection
- Arpeggio Rondo Tile Collection
- Art Deco Tile Collection
- Arte Tile Collection
- Artisan Tile Collection
- Aspdin Tile Collection
- Aster Tile Collection
- Atelie Tile Collection
- Atlantic Tile Collection
- Austina Tile Collection
- Avila Tile Collection
- Azores Tile Collection
- Bamboo Tile Collection
- Barcelona Tile Collection
- Battiscopa Tile Collection
- Benisa Tile Collection
- Berkeley Tile Collection
- Berta Tile Collection
- Betera Tile Collection
- Biarritz Subway Tile Collection
- BioTech Tile Collection
- Blanco Tile Collection
- Blend Tile Collection
- Boheme Tile Collection
- Bois Tile Collection
- Bombato Tile Collection
- Bora Tile Collection
- Bordon Tile Collection
- Boston Tile Collection
- Bourges Tile Collection
- Braga Tile Collection
- Brickyard Tile Collection
- Brixton Tile Collection
- Brooklin Tile Collection
- Cairoo Tile Collection
- Caldera Castle Tile Collection
- Camden Subway Tile Collection
- Canet Tile Collection
- Capri Tile Collection
- Caprice Tile Collection
- Captain Tile Collection
- Carpet Tile Collection
- Carrione Tile Collection
- Cartago Tile Collection
- Cassis Tile Collection
- Castellon Tile Collection
- Castillo Tile Collection
- Cava Tile Collection
- Cazorla Tile Collection
- Celadon Tile Collection
- Cemento Tile Collection
- Chalk Tile Collection
- Channel Tile Collection
- Checker Tile Collection
- Chelsea Tile Collection
- Chester Tile Collection
- Classico Tile Collection
- Coco Tile Collection
- Coleur Tile Collection
- Colmena Hex Tile Collection
- Colorado Tile Collection
- Compass Tile Collection
- Conchella Tile Collection
- Corinto Tile Collection
- Costa Tile Collection
- Cottage Tile Collection
- Country Tile Collection
- Crag Tile Collection
- Crackle Tile Collection
- Crown Heights Subway Tile Collection
- Crystalline Tile Collection
- Dakar Tile Collection
- D'Anticatto Tile Collection
- Daria Tile Collection
- Deco Tile Collection
- Domitia Tile Collection
- Dorne Tile Collection
- Doscotto Panal Tile Collection
- Dreamscape Tile Collection
- Duart Porcelain Tile
- Dubai Tile Collection
- Ebru Tile Collection
- Emotion Tile Collection
- Envoque Tile Collection
- Essenza Tile Collection
- Eterno Tile Collection
- Expressions Tile Collection
- Faenza Tile Collection
- Fantasy Tile Collection
- Farnese Tile Collection
- Ferraras Tile Collection
- Fika Tile Collection
- Fioretti Tile Collection
- Fitz Tile Collection
- Flo Tile Collection
- Flow Tile Collection
- Foresta Tile Collection
- Forever Tile Collection
- Fronda Tile Collection
- Gador Tile Collection
- Garden Tile Collection
- Gatzby Tile Collection
- Gaudi Tile Collection
- Gaugin Tile Collection
- Geomento Tile Collection
- Gotham Tile Collection
- Habana Tile Collection
- Habanera Tile Collection
- Harmonia Tile Collection
- Henley Tile Collection
- Heritage Tile Collection
- Hexatile Tile Collection
- Hidraulico Porcelain Tile Collection
- Horizon Tile Collection
- Hudson Tile Collection
- Huelva Tile Collection
- Imagine Tile Collection
- Indico Tile Collection
- Industrial Tile Collection
- Inedita Tile Collection
- Irazu Tile Collection
- Istanbul Tile Collection
- Jaen Tile Collection
- Jazz Tile Collection
- Java Tile Collection
- Joliet Tile Collection
- Karacter Tile Collection
- Kings Tile Collection
- Kite Tile Collection
- Klavier Tile Collection
- Klinker Tile Collection
- Komi Tile Collection
- Lacour Tile Collection
- Laja Tile Collection
- Larchwood Tile Collection
- Leticia Tile Collection
- Liverpool Tile Collection
- Livorno Tile Collection
- Llama Tile Collection
- Llanes Tile Collection
- London Tile Collection
- Luca Tile Collection
- Lustre Tile Collection
- Madison Tile Collection
- Magma Tile Collection
- Maheno Tile Collection
- Majestic Tile Collection
- Mandala Tile Collection
- Manises Tile Collection
- Manhattan Tile Collection
- Marcotto Panal Tile Collection
- Mare Tile Collection
- Marmaris Tile Collection
- Marquina Tile Collection
- Marwood Panal Tile Collection
- Masia Tile Collection
- Matter Tile Collection
- Mazzo Tile Collection
- Medley Tile Collection
- Melvin Tile Collection
- Merzoni Tile Collection
- Meta Metal Tile Collection
- Metal Tile Collection
- Metro Tile Collection
- Michigan Tile Collection
- Milano Tile Collection
- Mirambel Tile Collection
- Modena Tile Collection
- Moldura Tile Collection
- Monteca Tile Collection
- Montego Tile Collection
- Montesa Tile Collection
- Moonbeam Tile Collection
- More Tile Collection
- Mt Royale Tile Collection
- Mud Tile Collection
- Muretto Tile Collection
- Muro Tile Collection
- Nagpur Tile Collection
- Natura Tile Collection
- Nero Tile Collection
- Novecento Tile Collection
- Nusa Tile Collection
- Ocean Tile Collection
- Odda Tile Collection
- Oh My Tile Collection
- Ordino Tile Collection
- Orion Tile Collection
- Osaka Tile Collection
- Otono Tile Collection
- Oxford Tile Collection
- Palazzo Tile Collection
- Palm Hex Tile Collection
- Panama Tile Collection
- Park Slope Subway Tile Collection
- Parete Tile Collection
- Peak Tile Collection
- Pebble Tile Collection
- Pescado Tile Collection
- Phoenix Tile Collection
- Pictura Tile Collection
- Pisa Tile Collection
- Piscina Tile Collection
- Polaris Tile Collection
- Pompeya Tile Collection
- Porto Tile Collection
- Projectos Tile Collection
- Provenzale Tile Collection
- Quarry Tile Collection
- Raktion Tile Collection
- Rambla Tile Collection
- Recycle Tile Collection
- Renaissance Tile Collection
- Resort Tile Collection
- Retro Hex Tile Collection
- Retro Tile Collection
- Revival Tile Collection
- Rhombus Tile Collection
- Riga Tile Collection
- Royal Garden Tile Collection
- Rubik Tile Collection
- Rugosa Tile Collection
- Rustica Porcelain Tile Collection
- Sabina Tile Collection
- Saint Germain Tile Collection
- Saja Tile Collection
- Santorini Tile Collection
- Sawnwood Tile Collection
- Scala Tile Collection
- Sedona Tile Collection
- Sentier Tile Collection
- Sequoia Tile Collection
- Sevillano Tile Collection
- Simbols Tile Collection
- Sonar Tile Collection
- Spa Tile Collection
- Spiral Mosaic Tile Collection
- Spirit Tile Collection
- Spring Tile Collection
- Squire Tile Collection
- Stella Tile Collection
- Strawberry Fields Tile Collection
- Suomi Tile Collection
- Taco Tile Collection
- Tahiri Tile Collection
- Tangram Tile Collection
- Tech Land Tile Collection
- Techniker Tile Collection
- Terra Tile Collection
- Terre Tile Collection
- Tessera Tile Collection
- Tetuan Tile Collection
- Textile Tile Collection
- Tierra Tile Collection
- Tikal Tile Collection
- Timeless Tile Collection
- Tinos Tile Collection
- Tivoli Tile Collection
- Tovar Tile Collection
- Tower Tile Collection
- Traffic Tile Collection
- Trend Tile Collection
- Trenza Tile Collection
- Triangle Tile Collection
- Tribeca Hexagon Tile Collection
- Trident Tile Collection
- Triplex Tile Collection
- TRUE Tile Collection
- Tula Tile Collection
- Tuscany Tile Collection
- Twenties Tile Collection
- Twist Tile Collection
- Underground Tile Collection
- Unique Tile Collection
- University Tile Collection
- Urban Tile Collection
- Ursino Tile Collection
- Valor Tile Collection
- Vanity Tile Collection
- Venice Tile Collection
- Viena Tile Collection
- Vintage Tile Collection
- Visium Tile Collection
- Viva Tile Collection
- Volterra Tile Collection
- White Tile Collection
- Woodstrip Tile Collection
- Zahara Tile Collection
- Zinc Tile Collection
- Zurbaran Tile Collection
- Marble Mosaic Tile
- Porteous Tile
- Subway Tile
- Unglazed Porcelain Mosaic Tile
-
Merola Tile
- Tin Ceiling
- Gift Cards
Creating an Accent Wall
01 Oct 2022

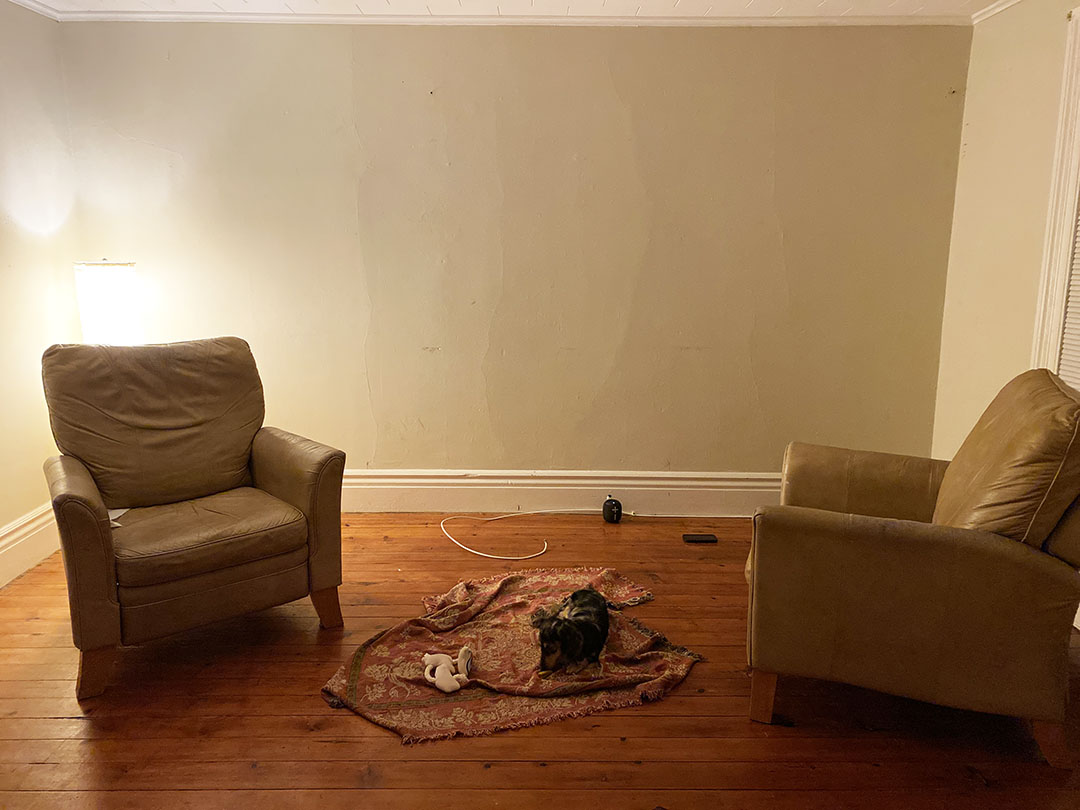
The small living room in the 1886 cottage we are renovating has wonderful windows. And floors. And that WAS about it. Those were the only redeeming features in the room, which is smallish and has a low ceiling.
We decided right at the start of this project to create an accent wall in the living room and add an electric fireplace. The photo above shows the wall we ended up changing. Why an electric fireplace? Price and safety. The house is being renovated for use as an STR (short-term rental), so our objectives are centered around preserving the character of the old house but also financial viability and heavy use by renters. This is our third STR in the neighborhood, since 2019, so we have a little experience with renters and are applying that experience to make this house work well for everyone.
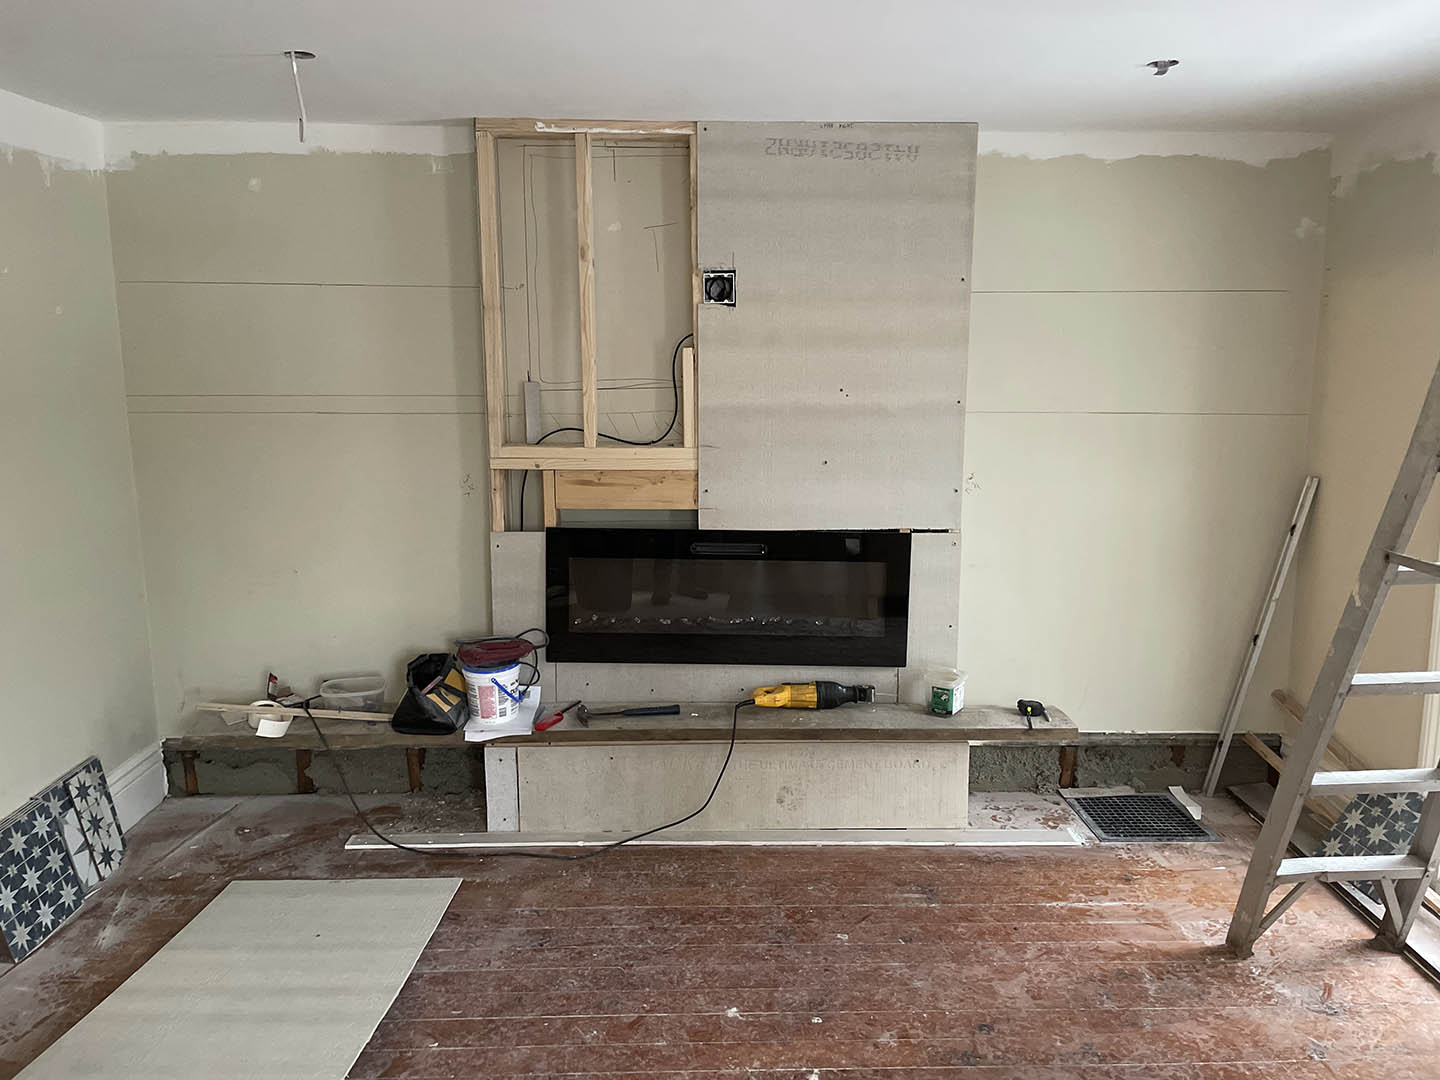
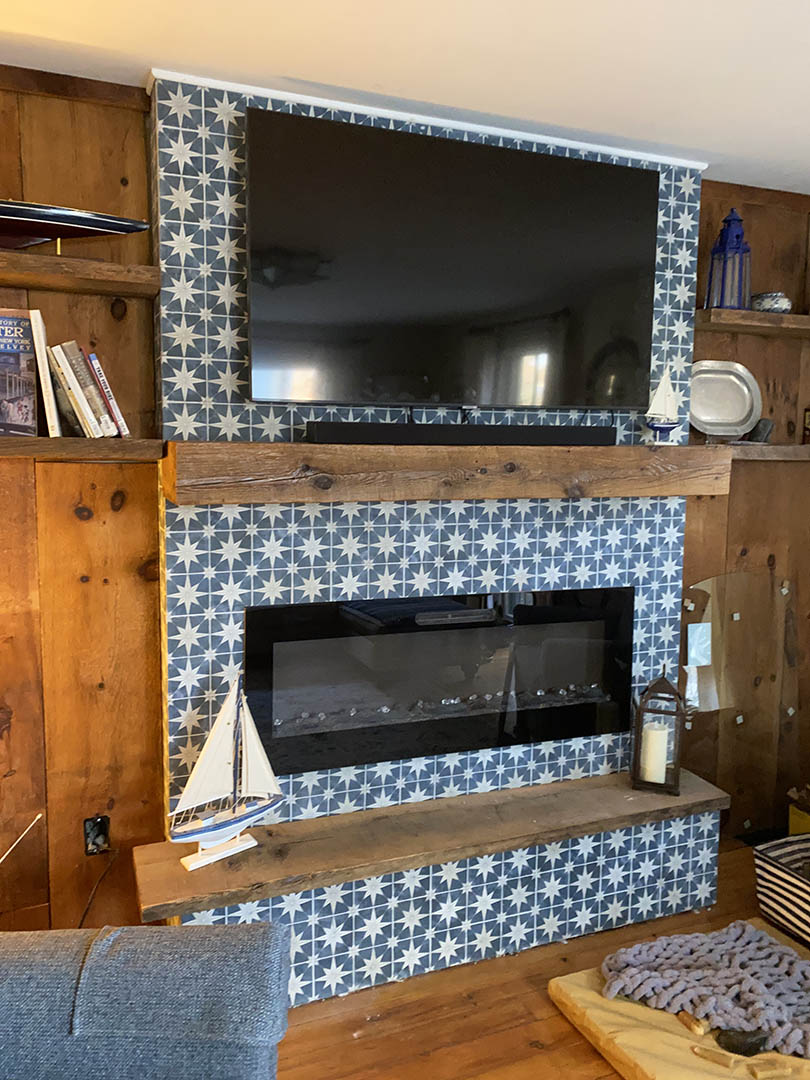
So, to make the living room into a welcoming, comfortable space, the electric fireplace was a good fit. An antique fireplace mantel was considered, we have a nice selection of them, but ultimately we decided to make an accent piece to accommodate both the TV and the fireplace. One of my pet peeves is a TV mounted above a fireplace but in this case, it works fine with the electric fireplace and tiled wall.

We sketched out the fireplace size right on the wall and decided we would add some salvaged barn panels and floating shelves on either side of the fireplace. So the wall was divided into three sections. We decided the mantel would be a salvaged barn beam from our inventory, and the hearth another barn panel.


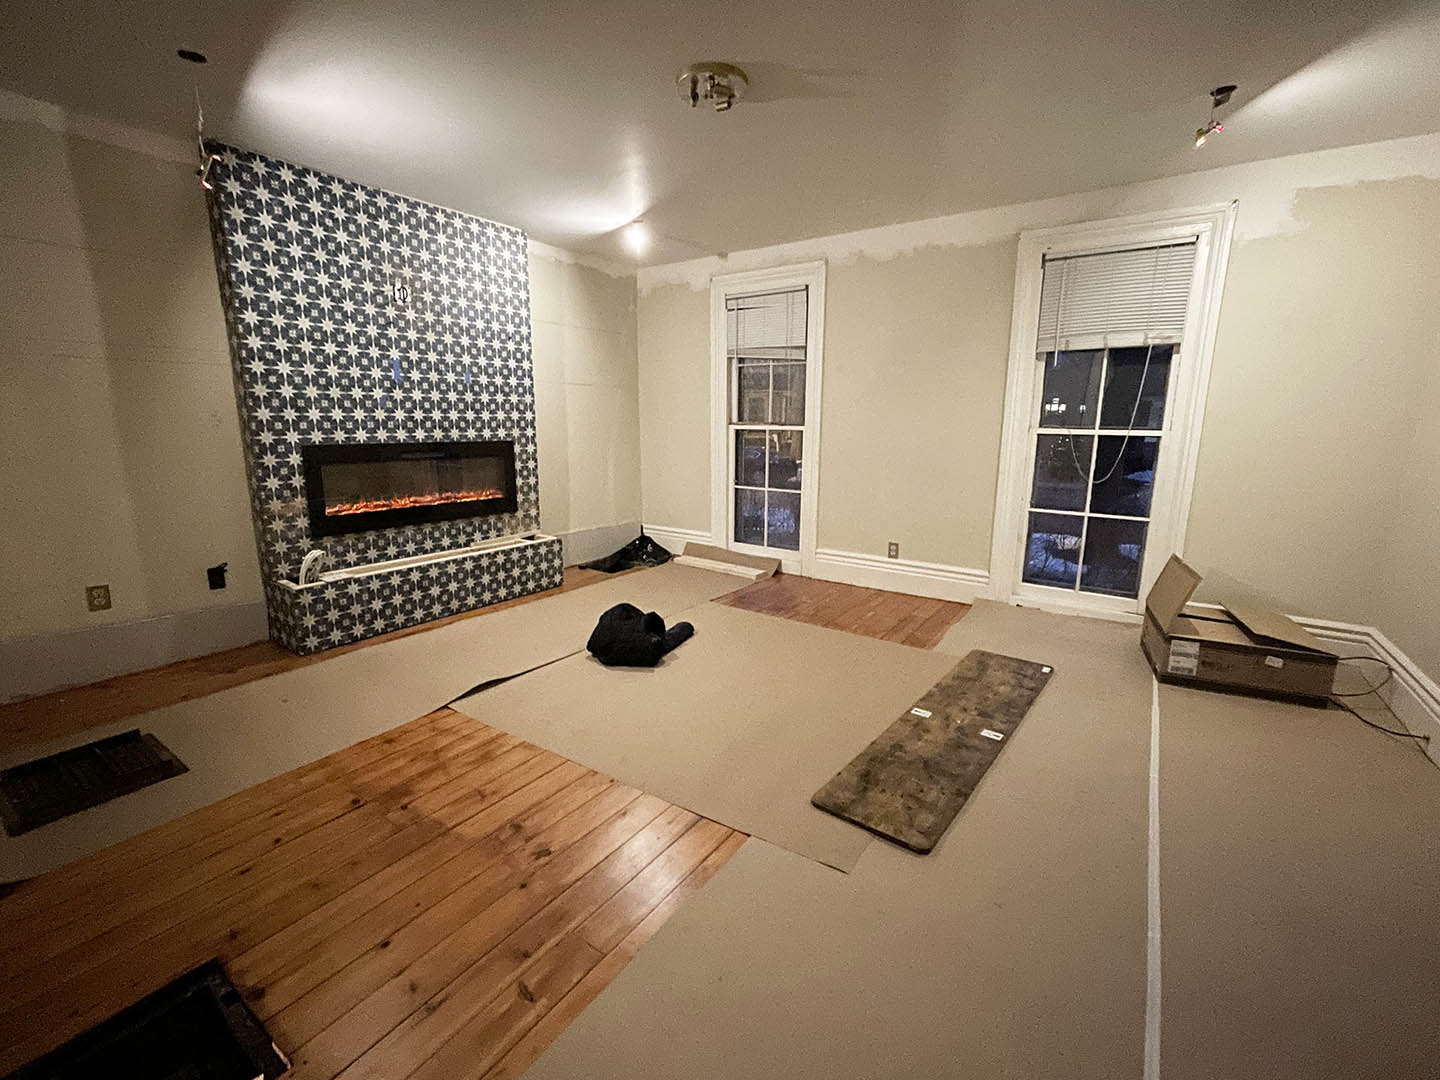
The tile I selected was a favorite design that we sell at the store. Click here for details. I love everything about it. The blue color, the star or compass rose design, and the distressed finish. Even the scale - this design is sold in different sizes and this size worked out perfectly on the framework we had roughed in. Our electrician added a line for the fireplace in the framed in fireplace and then Jim got to work closing it in and tiling it.


We added the salvaged pine barn panels, and then we made the mistake of polyurethaning it. Unlike the oak barn panels we have used on a previous house with great results, the pine panels darkened up considerably when we coated it. So the finished look is darker than we had planned on.


After the tile was finished, the compass star design emerged as a theme. Our proximity to Lake Ontario, the Erie Canal, and the Finger Lakes, along with our wish to make stays at the house feel like a vacation, ended up leading me down the path to a somewhat cliched but charming (I think) nautical or marine inspired theme. Artwork by Lake Ontario Press fit my color scheme so well that I blame them. Other accents we found at flea markets, auctions, and tag sales continue the theme.


Our ceiling light fixtures ended up matching the shape, more about our lighting in another blog. The blue also carried over into the dining room which opens up into the living room.
We had the floors finished right after the tiling was done, and opted for a light neutral stain on the old pine floors. The furnishings we added are in a dusty blue, like faded denim, and beige. Ivory linen curtains enhance the elegant floor to ceiling windows. I had two old Lazy Boy recliners reupholstered by Fabrics and Findings, and they did an amazing job, we love these chairs now.

Posted on Categories :
Antique Items
Comments